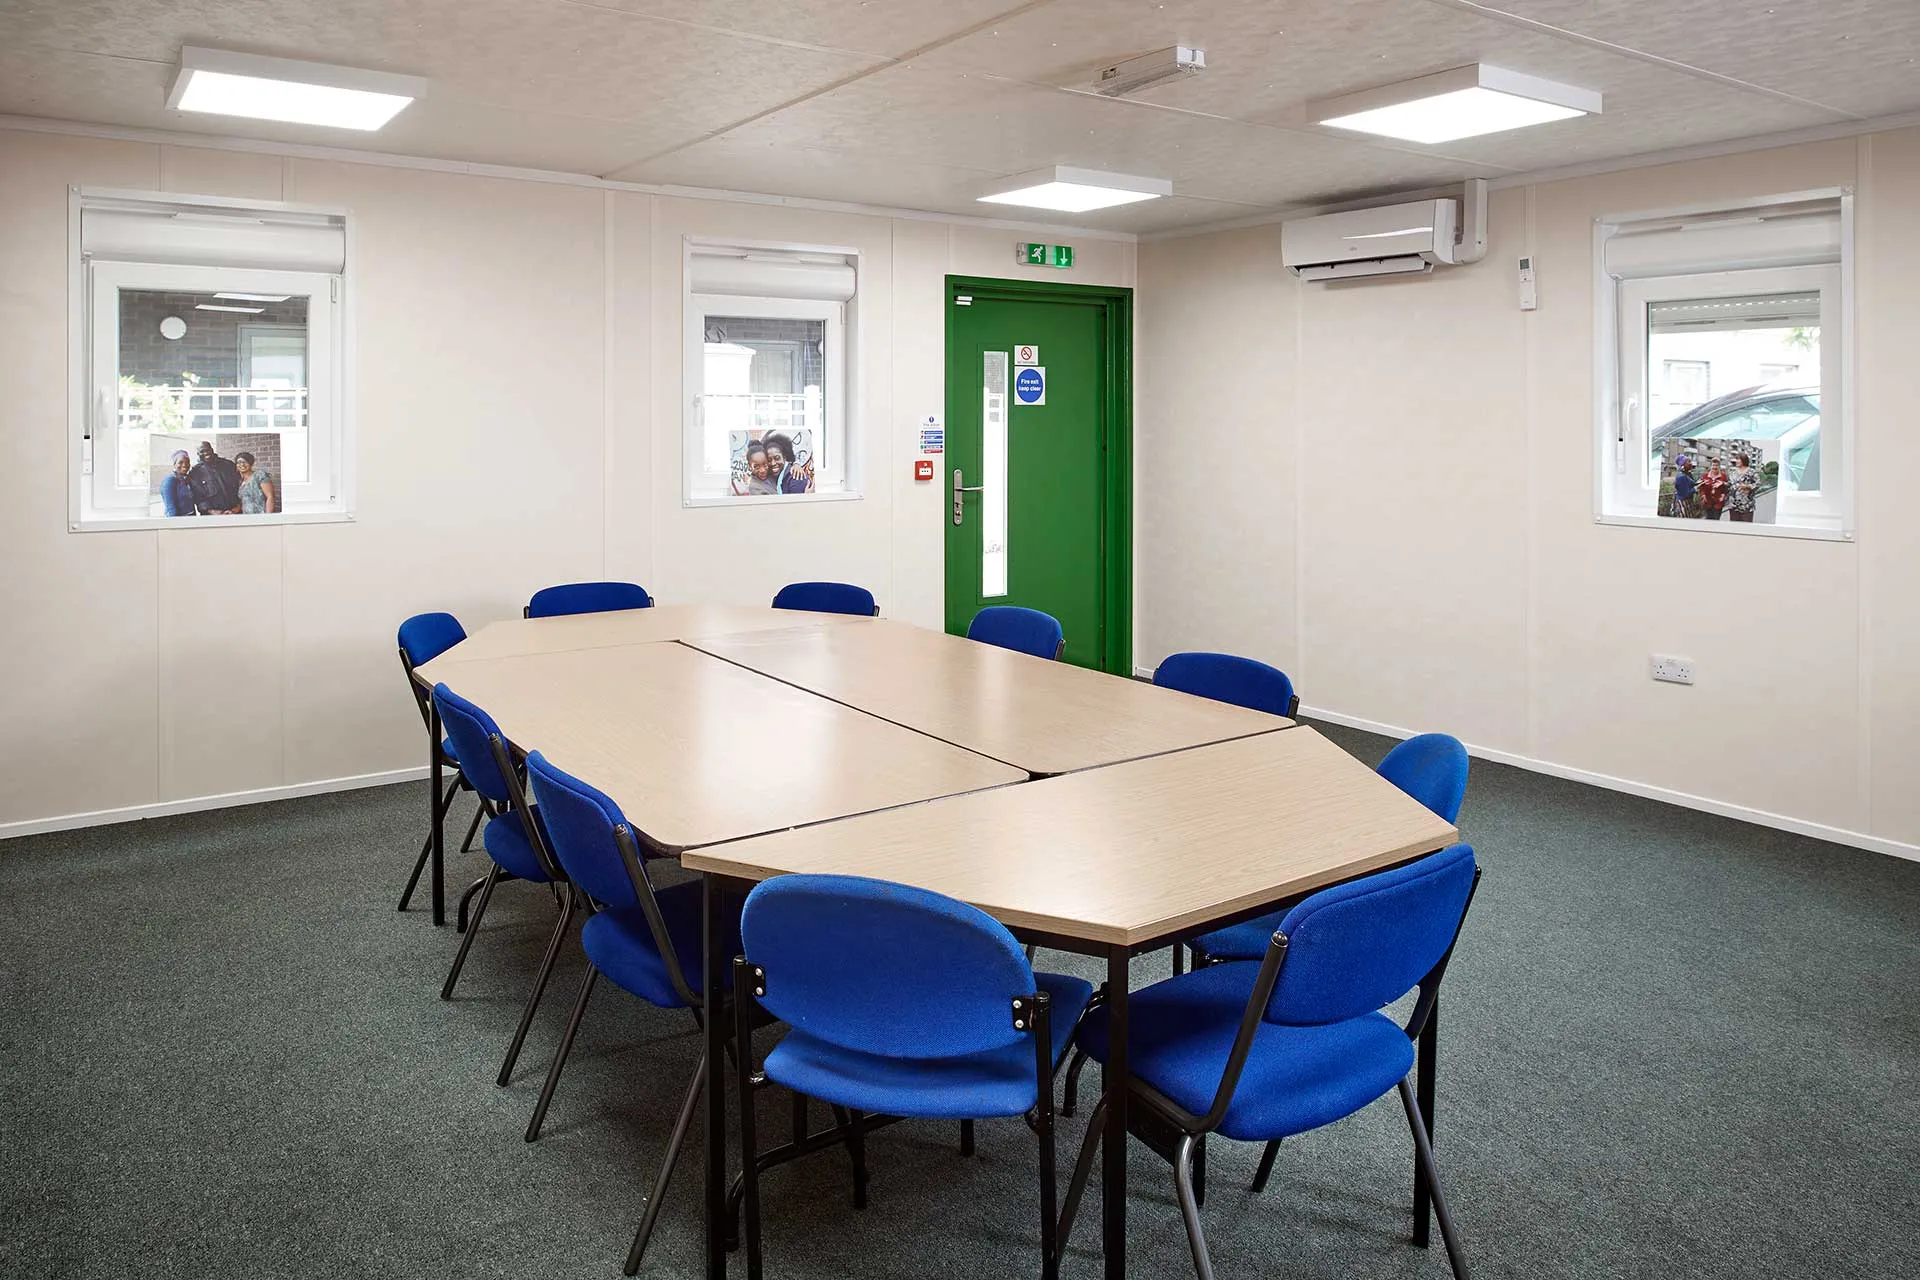
Compliant Modular Building – High Specification & Durable
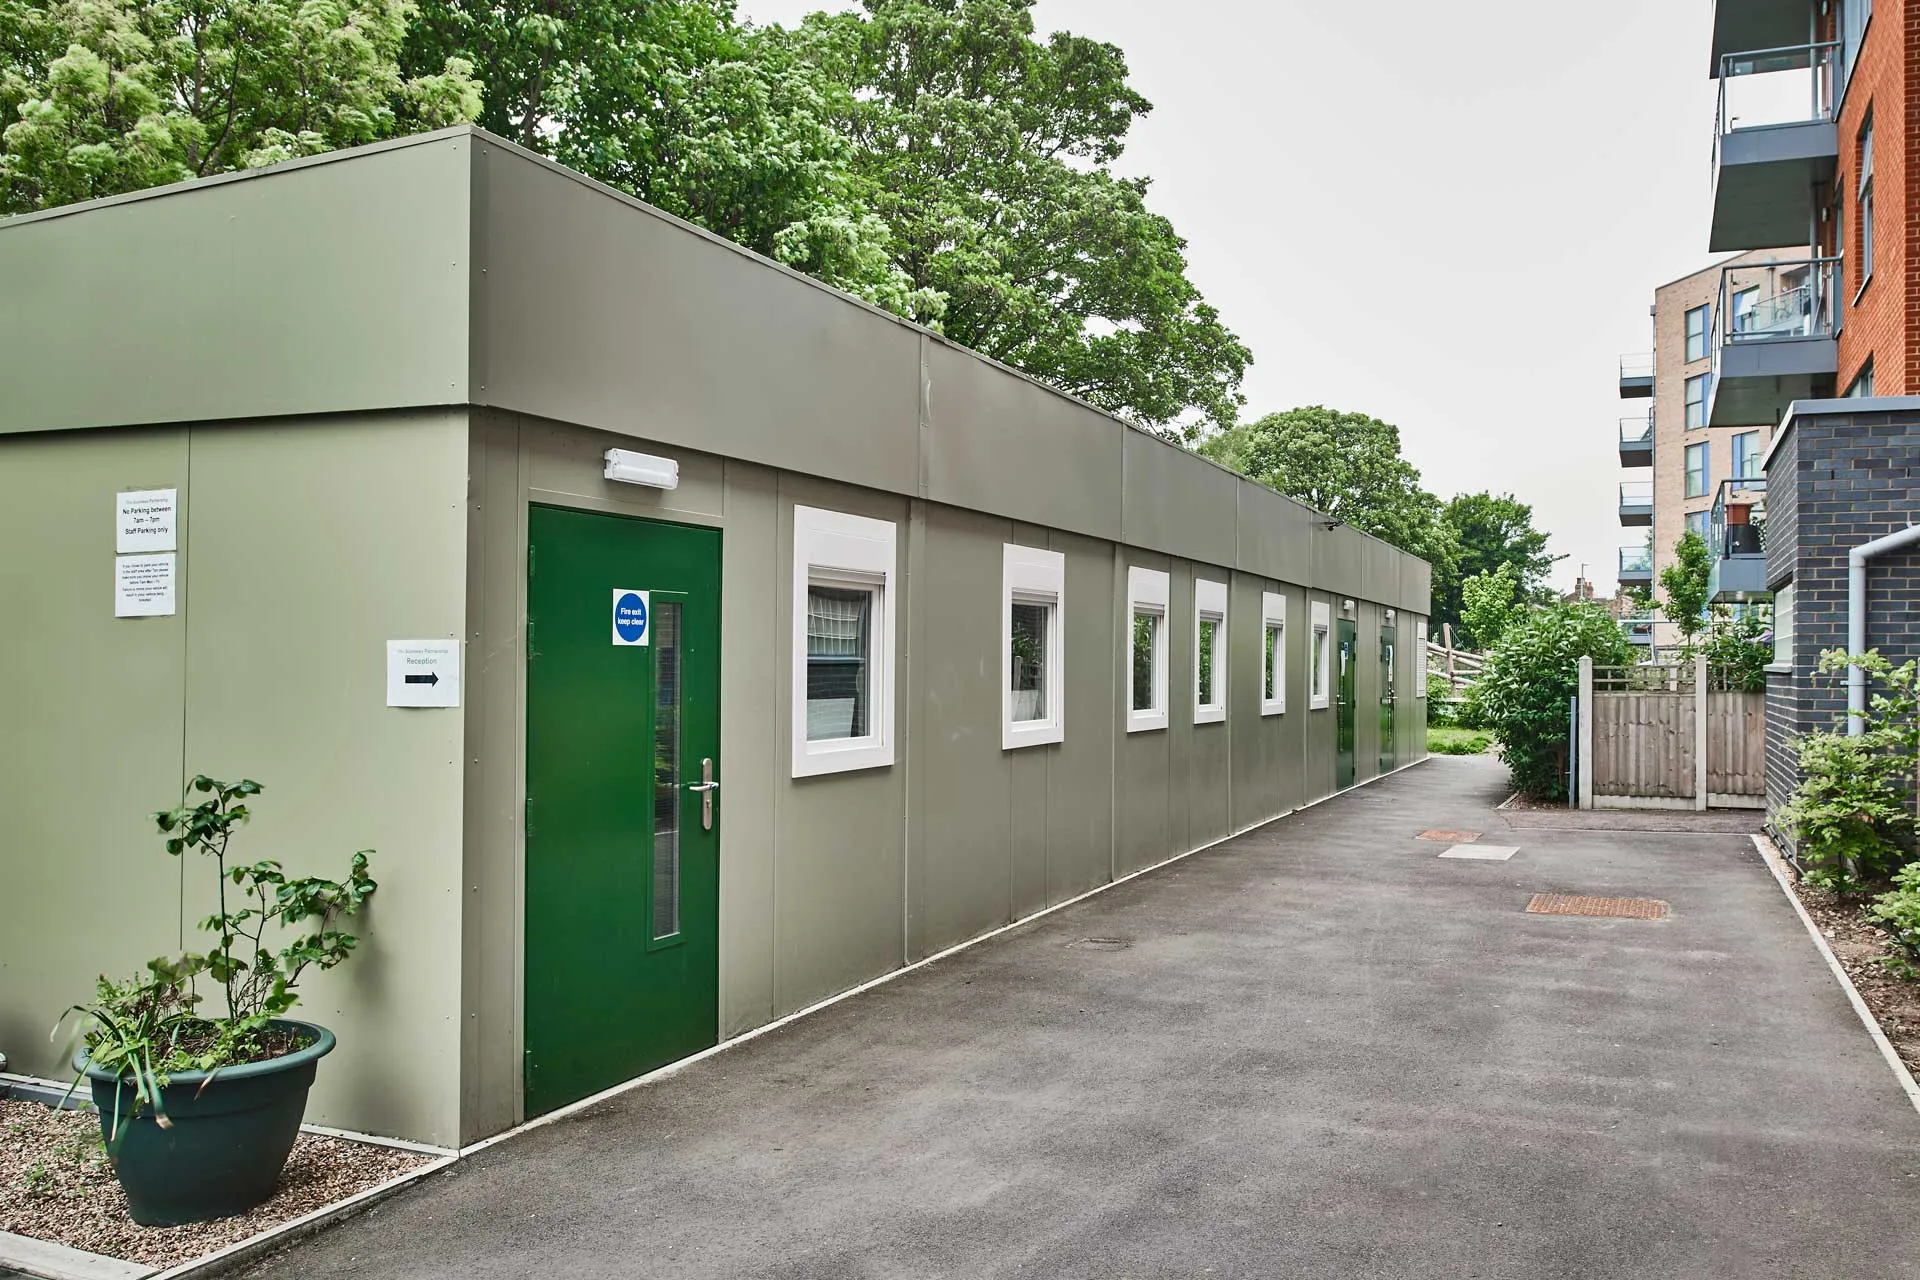
The Compliant Modular Building is a high-specification modular system designed to rival traditional buildings. With a long design life and adaptable specifications, it can be tailored to meet local building and energy regulations. Its robust steel structure ensures durability while offering flexibility for end-to-end or side-by-side linking. This makes it ideal for offices, clubhouses, training rooms, canteens, or satellite facilities.
Robust Construction and Superior Materials
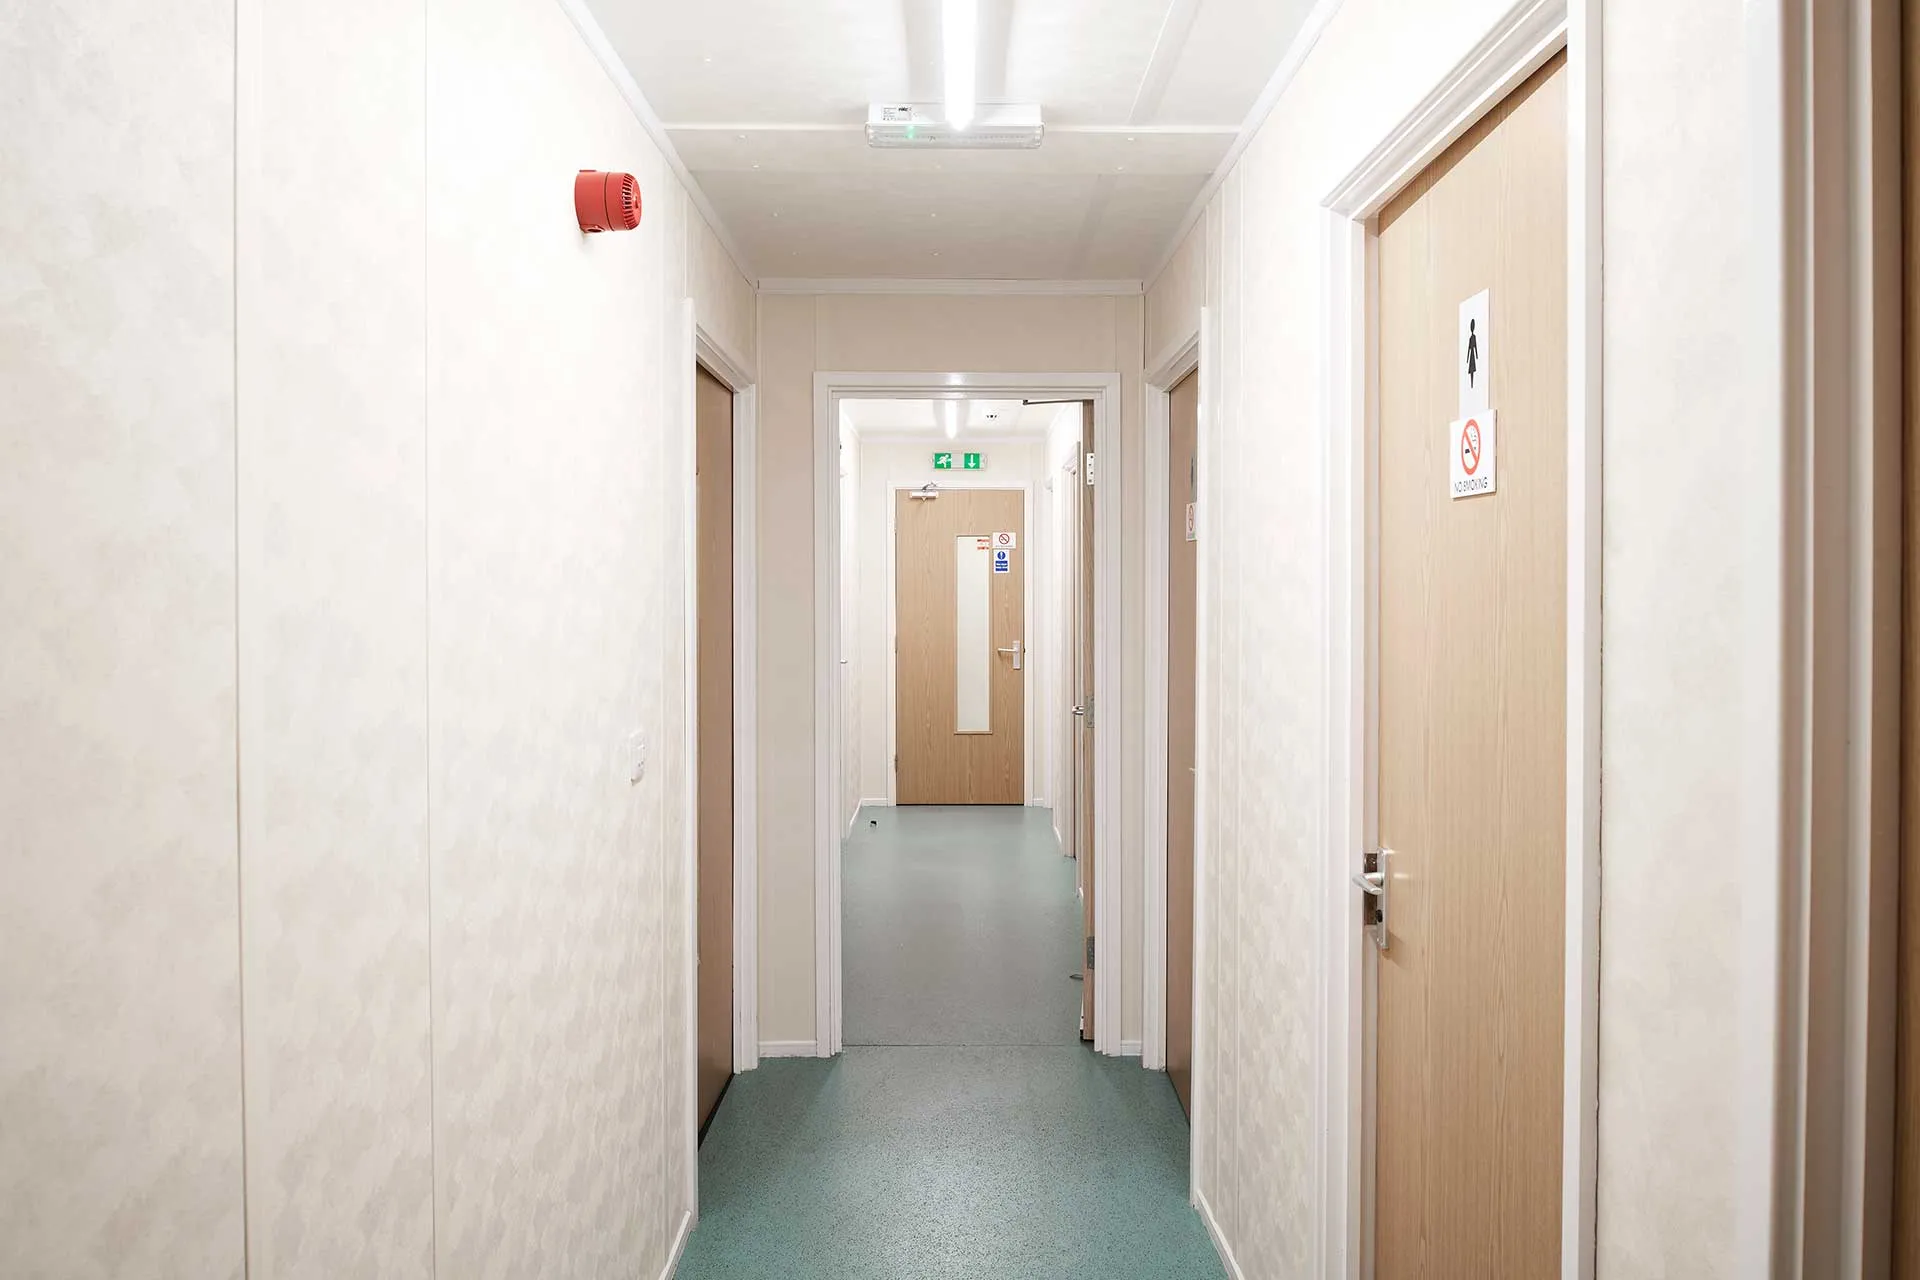
Constructed with a hot rolled steel ring beam, galvanized steel floor joists, steel corner columns, and lattice roof beams, the building provides a clear design span up to 39 ft 4 in (40ft). The roof features 0.59 in tongue-and-grooved timber decking with a Fatra Ecopro PVC fire-rated membrane, soffit roof construction, and uPVC rainwater goods. Walls are built with timber studs clad in plastisol-coated steel, insulated with Ecobrite foil and 3.5 in fiberglass, and finished internally with plasterboard and UPVC architraves.
Customizable Interiors and Features
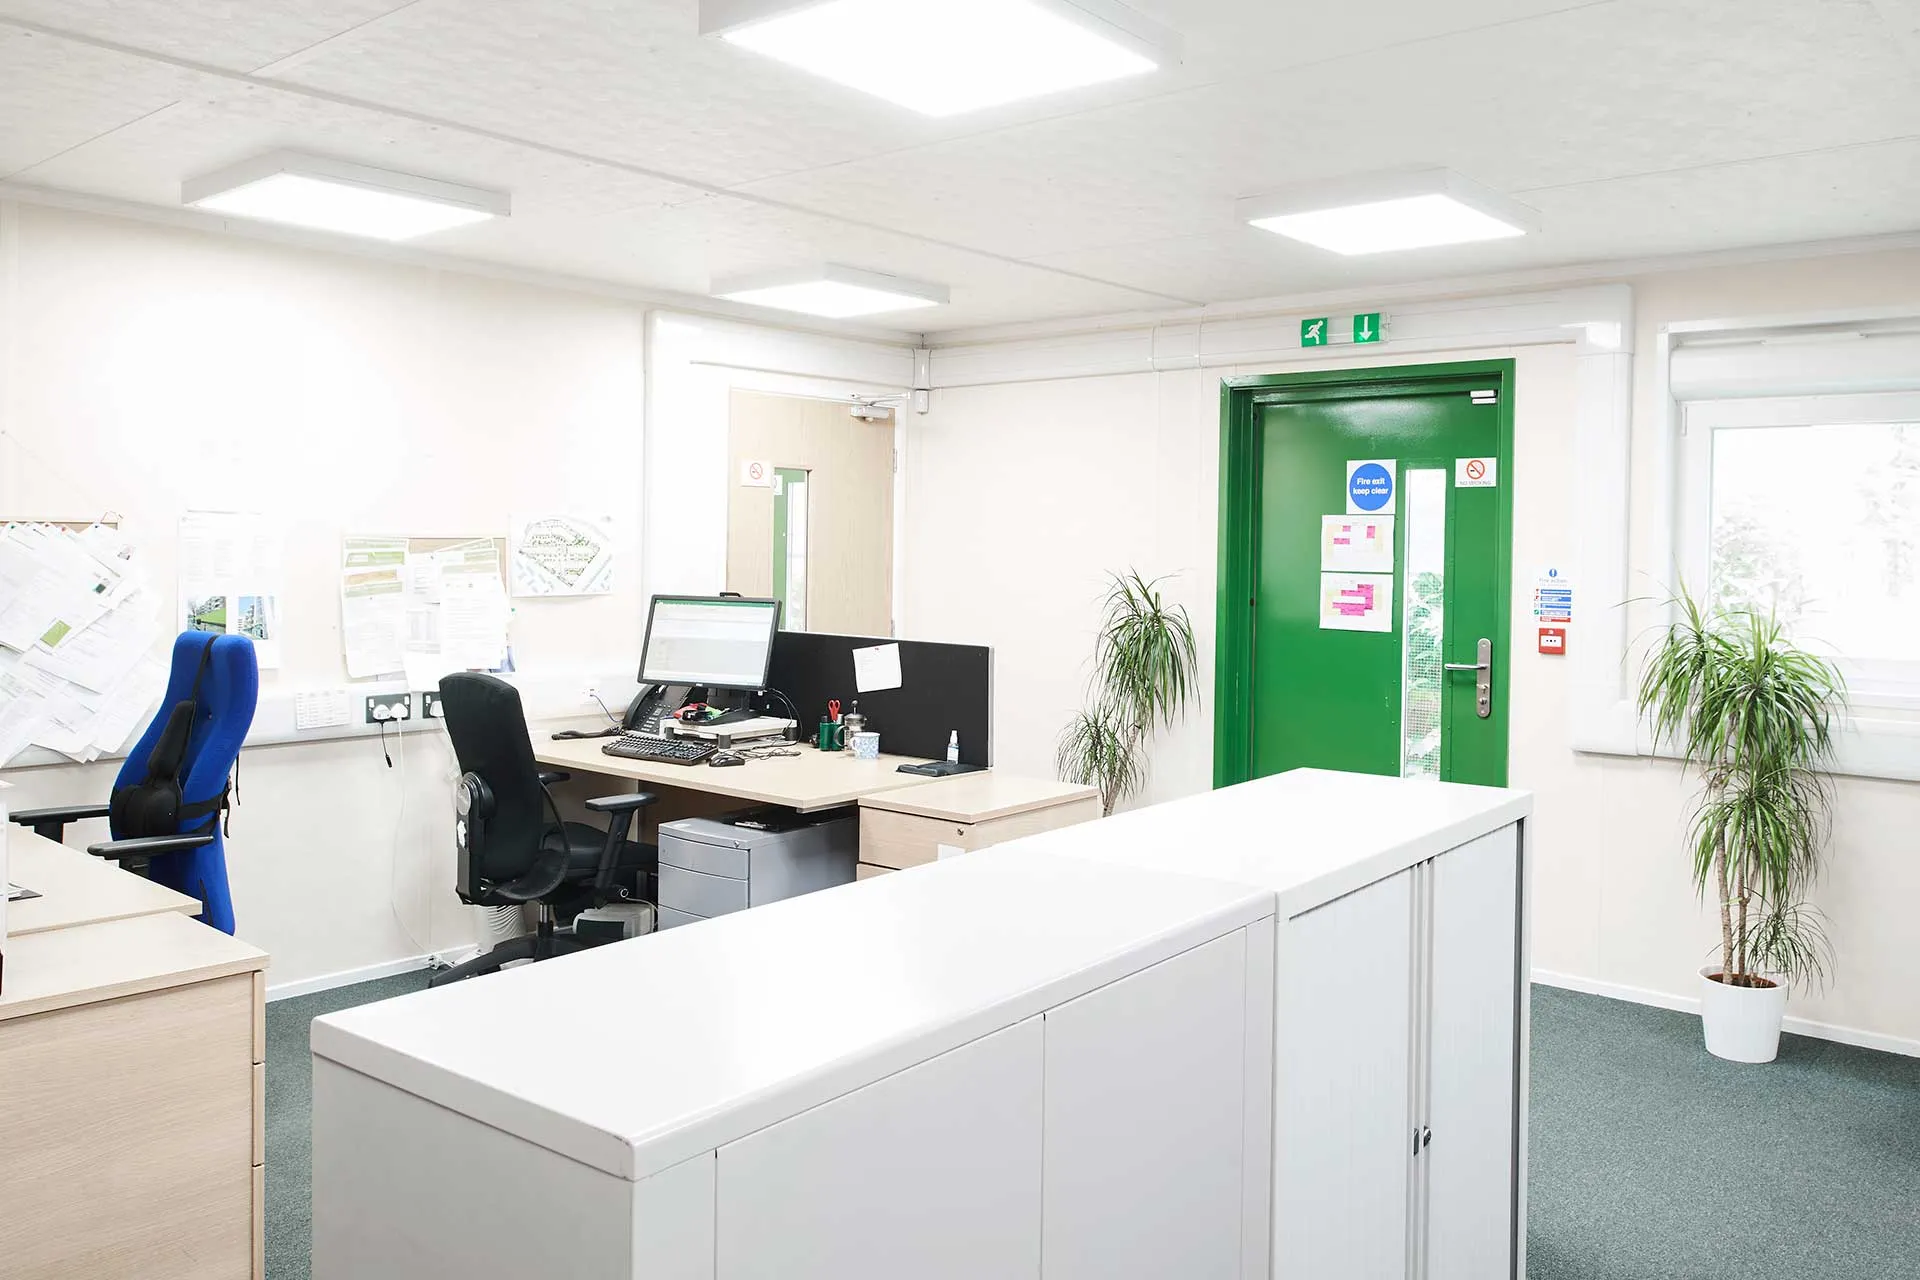
The compliant modular building offers numerous options: mono or dual-pitched roofs, ceiling heights of 7 ft 10 in, 8 ft 10 in, or 9 ft 10 in, vinyl floor coverings, carpet tiles, or non-slip surfaces, UPVC windows with powder-coated aluminum options, and steel multi-point locking doors. U-values can also be upgraded for enhanced energy efficiency. With a floor loading of 5kN/m² and roof loading of 0.75kN/m², it’s built to handle a wide range of uses.
Typical Uses
Head offices and satellite offices
Sports clubhouses and canteen facilities
Training rooms and meeting facilities
Flexible modular project spaces
PRODUCT SPECIFICATIONS
| External Length | 31 ft 7 in |
|---|---|
| External Width | 29 ft 7 in |
| External Height | 11 ft 2 in |
| Internal Length | 30 ft 9 in |
| Internal Width | 28 ft 10 in |
| Internal Height | 7 ft 10 in |
| Door Width | 2 ft 8 in |
| Door Height | 6 ft 7 in |